Eighty per cent of the buildings that will stand in 2050 are already built. Almost none of them have usable data about what is inside them.
What they built
SnapTwin turns a laser scan of a building into structured data. You capture a space with a scanner, which produces a point cloud: millions of dots recording every surface. SnapTwin takes that file and, in minutes, produces a clean digital model in IFC, the open standard maintained by buildingSMART, along with 2D floor plans and a tidied point cloud that any architecture or engineering software can read.
The difference in effort is the whole pitch. The company says that for an ordinary nine-room flat, turning a scan into a model by hand takes around four hours and costs about 200 euros, while SnapTwin does it in about five minutes for 99 euros. It prices by the room rather than by the square metre, and adjusts the price to local purchasing power in each market.
It was founded by two architects, Pierre Saunal, the chief executive, and Jaime Ingram, the chief operating officer, with engineer and mathematician Christophe Le Lannou as chief technology officer, and it has recruited Florent Poux, a leading researcher on applying AI to point clouds, as chief data officer. It has offices in London and Lille. It has run an international pilot across four countries, with partners in Liverpool, Paris, Pretoria and Indianapolis, and has been working in the Middle East and in Africa, including Nigeria and Senegal. It won the judges' choice award at the Construction Computing Awards in 2025. It was built for fifteen months without outside funding and is now preparing a seed round.
Capturing buildings is a well developed business. Matterport made 3D walkthroughs familiar, NavVis and Leica Geosystems make the scanners that professionals use, and Cupix tracks construction progress from captured images. On the software side, Autodesk, Trimble and Nemetschek own most of the tools architects and engineers design in. Nearly all of them either capture the shape of a building or help people draw one. Almost nobody turns the capture into data automatically, and that gap is what a person with a mouse has been filling, by hand, for years.
The point: sell the data, not the drawing, and the drawing becomes a ledger
The industry has always delivered geometry. You pay someone to produce a model or a set of plans, they hand it over, the job is done, and the file sits on a drive until the next renovation, when someone pays to do it again.
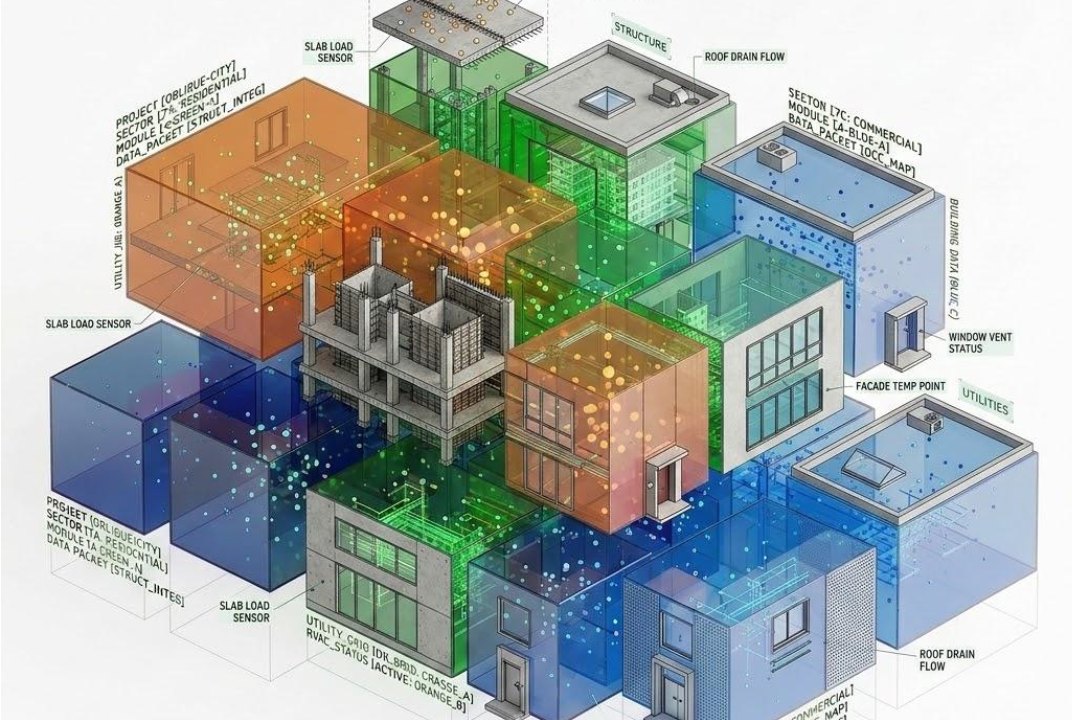
SnapTwin's own phrase for what it does instead is that it does not sell frozen geometry, it delivers usable data. Each room comes out with its location, dimensions, surfaces, volume, use, materials, openings, electrics, plumbing, carbon and condition attached, in a format every tool in the industry can open.
Do that for enough buildings and you are no longer selling a service. You are building a record of the existing built world, room by room, which is exactly what insurers, banks, landlords and governments need and cannot currently get. The company says as much: its ambition is a global ledger of existing buildings.
Look at the pricing decisions with that in mind and they make sense as a strategy rather than generosity. Charging by the room makes the price obvious to anyone. Adjusting it to local purchasing power opens markets that per-square-metre pricing would never reach. And the company says it plans to offer the service free to communities in emerging countries that have no land registry, in exchange for the data. Every one of those choices widens the ledger.
Why the timing works
Europe is about to make this compulsory in all but name. Digital building passports, energy performance rules and a very large amount of renovation funding all depend on knowing what an existing building actually contains, and for most buildings nobody does. SnapTwin estimates, citing Nemetschek, that bad or missing building data costs the industry around two trillion euros a year.
When a regulation requires a record that does not exist, the company that can produce the record cheaply is not selling into a market, it is being handed one.
Where else this works
This part is opinion rather than anything the company has said.
The formula is to find a physical asset that exists in huge numbers, has no usable digital record, and is about to be legally required to have one. Buildings are the largest example. Others are ships and their equipment, bridges and tunnels, pipelines, factory machinery, farmland, forests counted for carbon, and medical devices in hospitals. In every one of them somebody is currently producing records by hand, one at a time, and the first company to automate it gets to hold the register.
Why it is bigger than it sounds
The short description is software that converts scans. What it is quietly assembling is more valuable.
- Data outlives drawings. A model is delivered once and filed. Structured data about every room keeps being useful to everyone who later insures, finances, renovates or runs the building.
- The buildings already exist. Most of the building stock of the next few decades is standing now, and almost none of it has been recorded properly.
- Regulation is creating the demand. Rules that require knowing what is in a building turn an optional service into a necessary one.
What to watch
The measure is how many rooms have been processed, not how many customers there are. The ledger is the asset, and it grows by the room.
The second is whether anyone outside the design trades, a bank, an insurer or a public body, starts buying the data rather than the drawing. That is the moment the business changes shape.
The third is the seed round, and who leads it. A property or insurance investor would be a signal that someone else sees the ledger too.